👉  Schedule My Showing

Spacious 5-Bedroom Home with Elegant Hardwood Floors at 120 Sherwood Avenue in Front Royal!

120 Sherwood Avenue, Front Royal, VA, 22630
# of property views: 31
$3,150 Price
$3,150 Security deposit
Single Family House Type
3700 Sq.Ft Total Area
2000 Year Built
5 Bedrooms
4 Bathrooms
Vesta Property Management

Vesta Property Management

20 E 8th St,
Ste 4, Front Royal, VA 22630

[email protected]

View all of our properties

Description
Spacious 5-Bedroom Home with Elegant Hardwood Floors at 120 Sherwood Avenue in Front Royal!

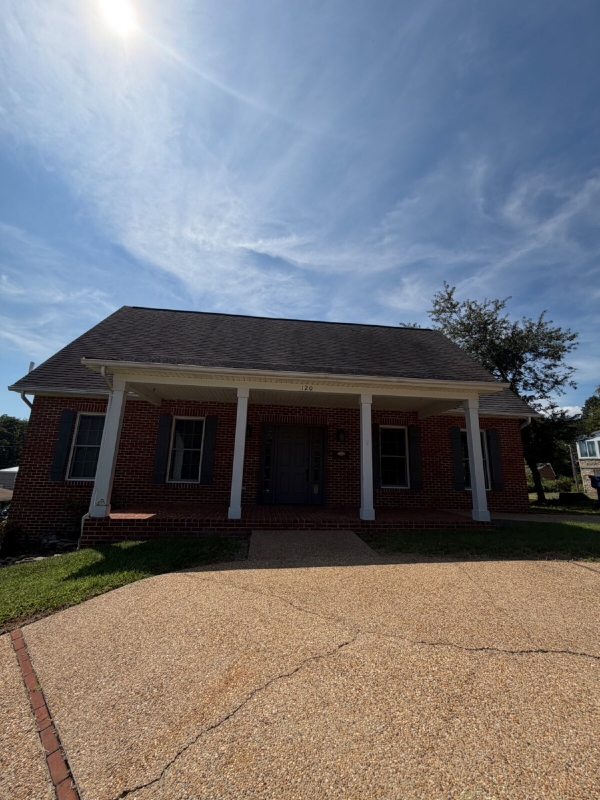
Welcome to 120 Sherwood Avenue, a spacious five-bedroom home offering approximately 3,700 square feet of comfortable living space in the heart of Front Royal, Virginia. Built in 2000 and designed in a classic Colonial style, this generously sized residence provides multiple levels of living space, oversized rooms, and a versatile layout suited to a variety of household needs.

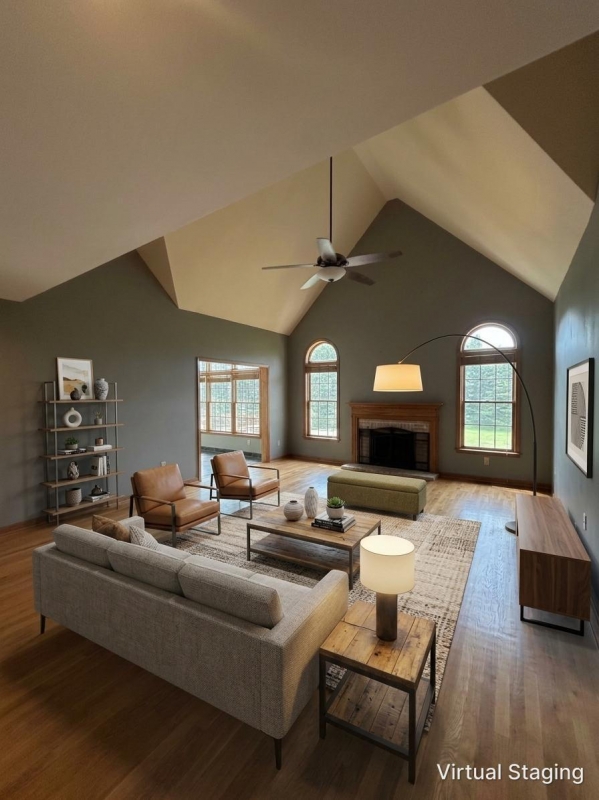
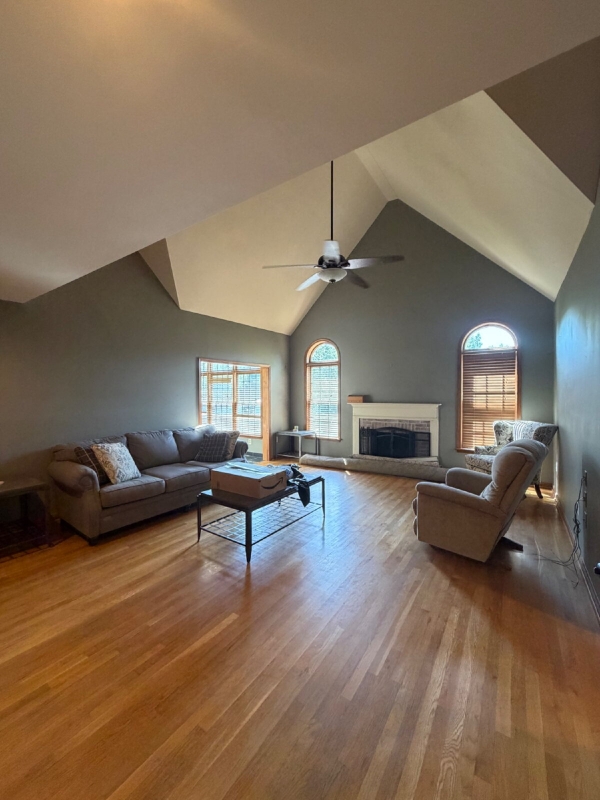
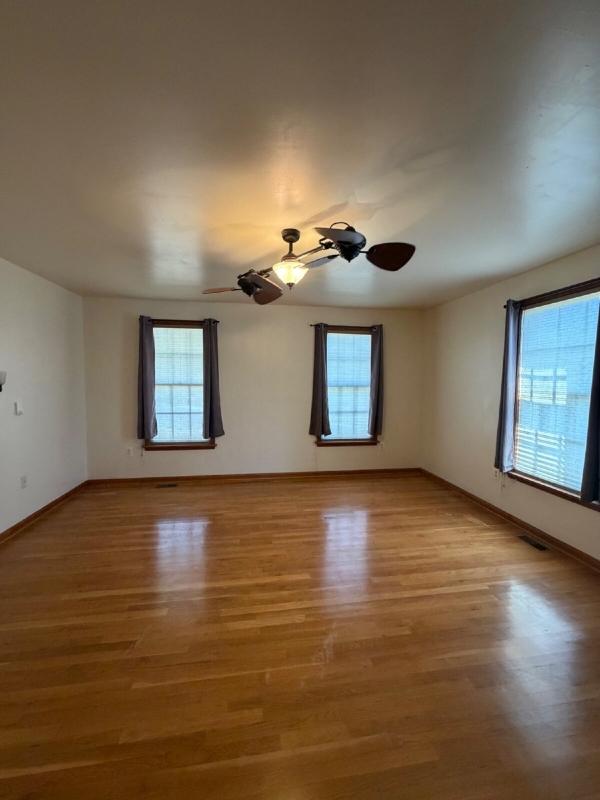
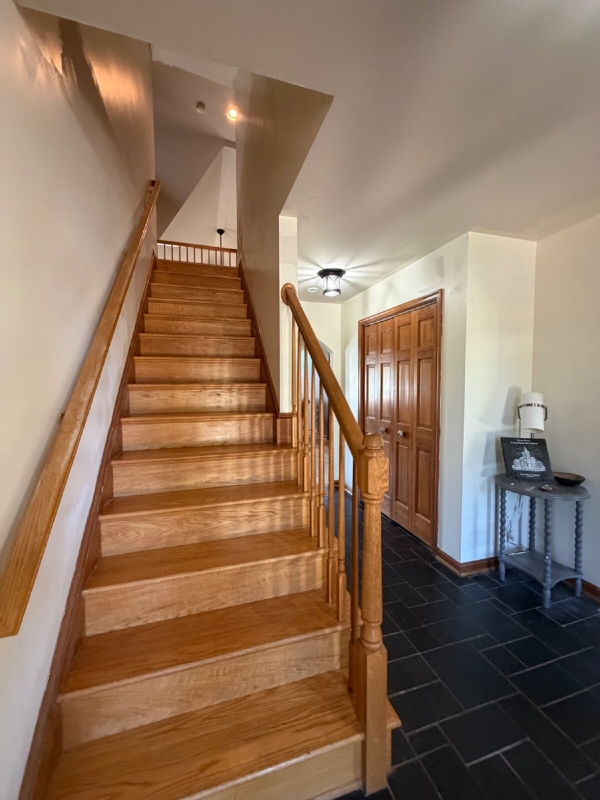
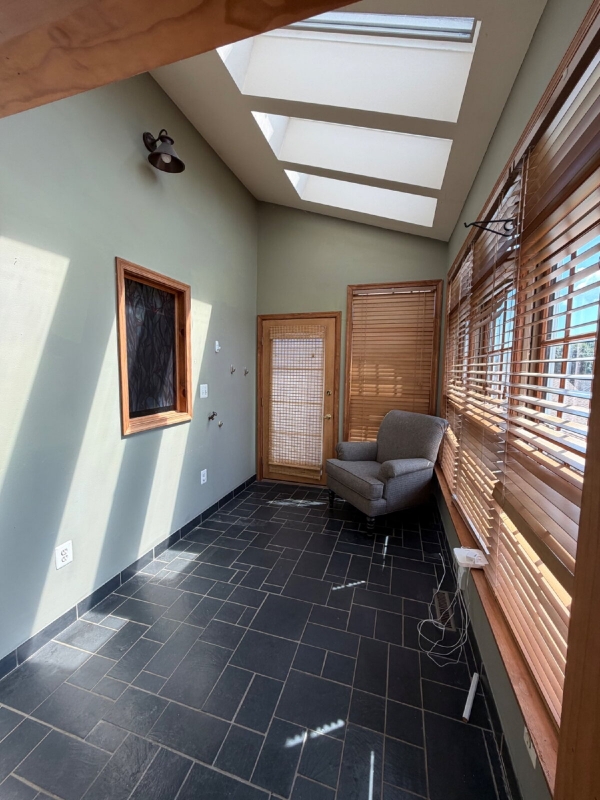
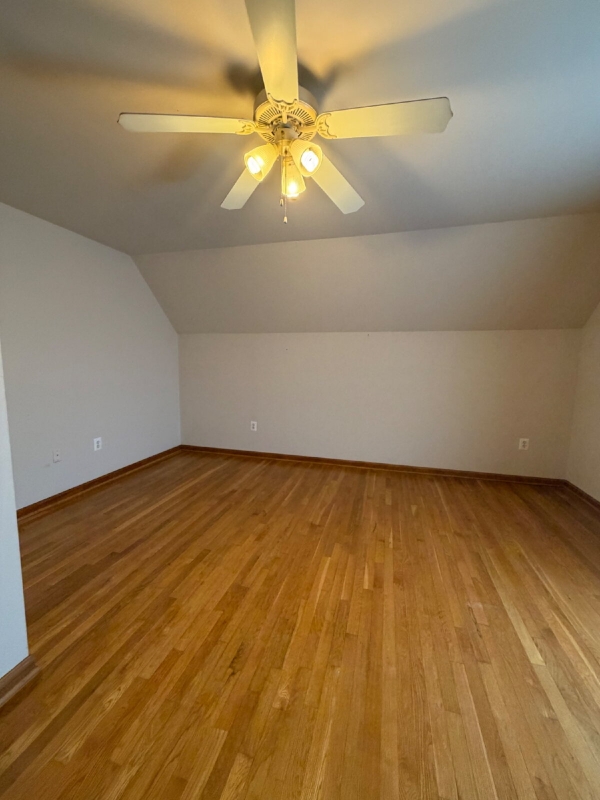
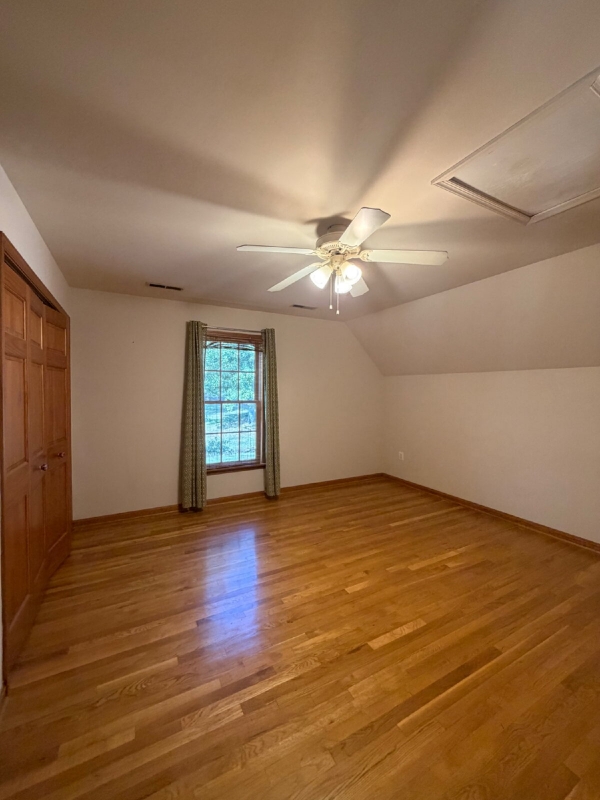
Step inside to discover beautiful hardwood flooring across the main level, along with crown molding and built-in features that add warmth and character. Large windows bring abundant natural light into the home, creating bright and welcoming spaces for everyday living. The main living room features a wood-burning fireplace, providing an inviting focal point and a comfortable place to gather.

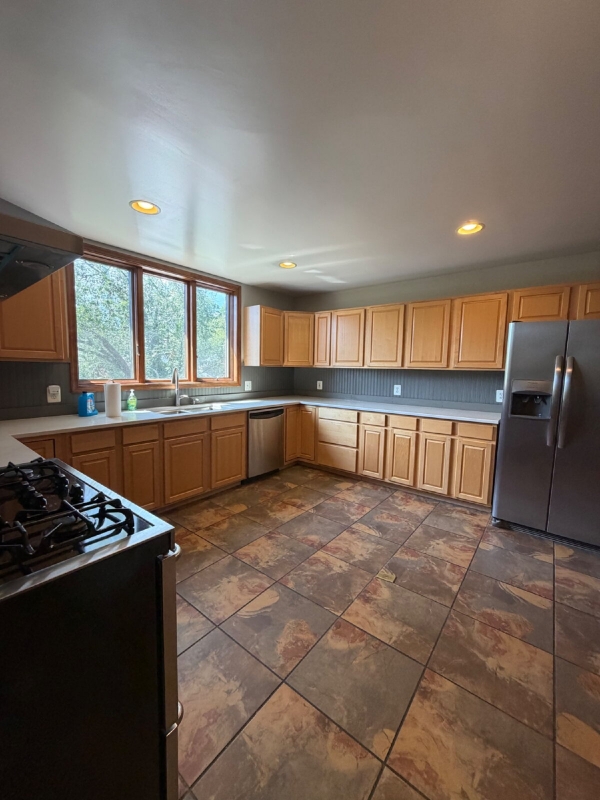
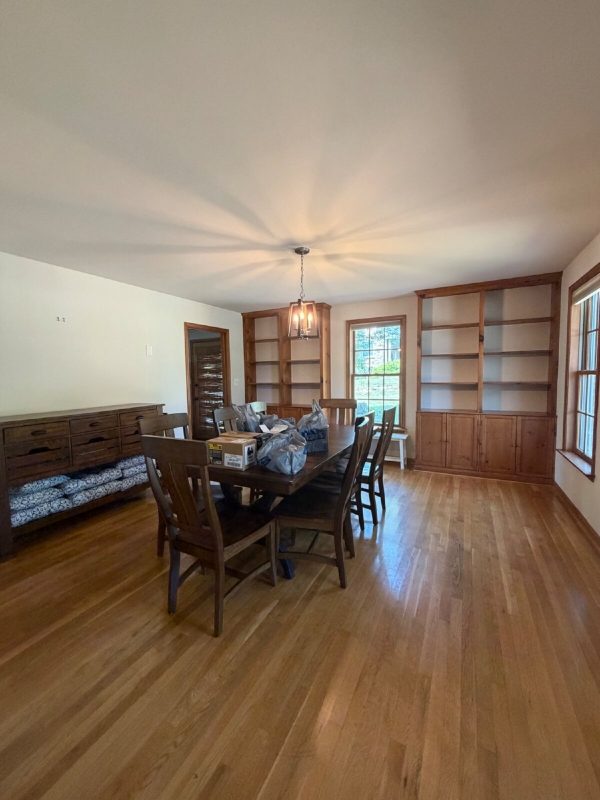
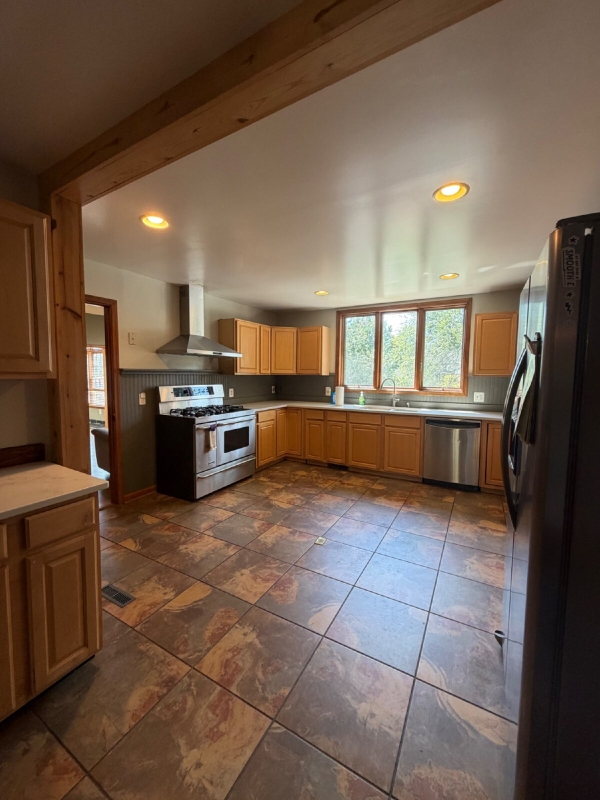
The kitchen offers room for a dining table and includes a dishwasher, refrigerator, range, and range hood. A separate dining area provides additional space for meals, celebrations, and entertaining. With an open and practical flow between the home’s main living areas, there is plenty of room to relax, host guests, or create distinct spaces for working and recreation.

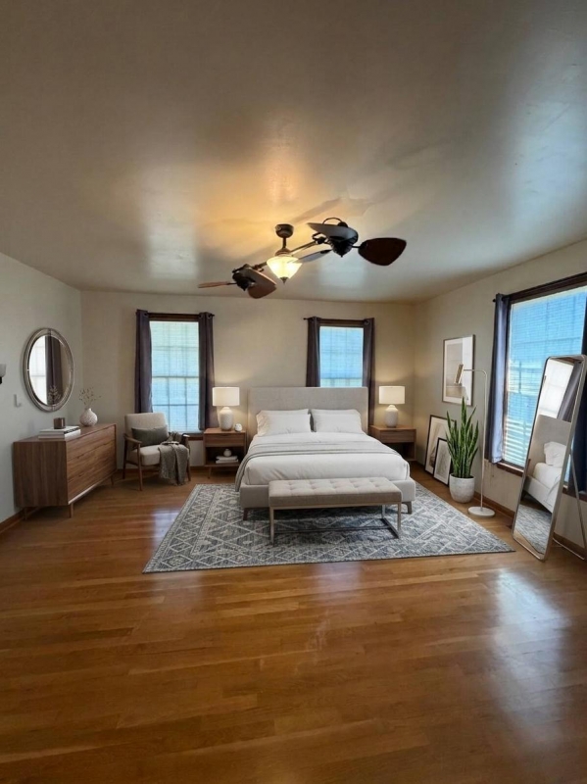
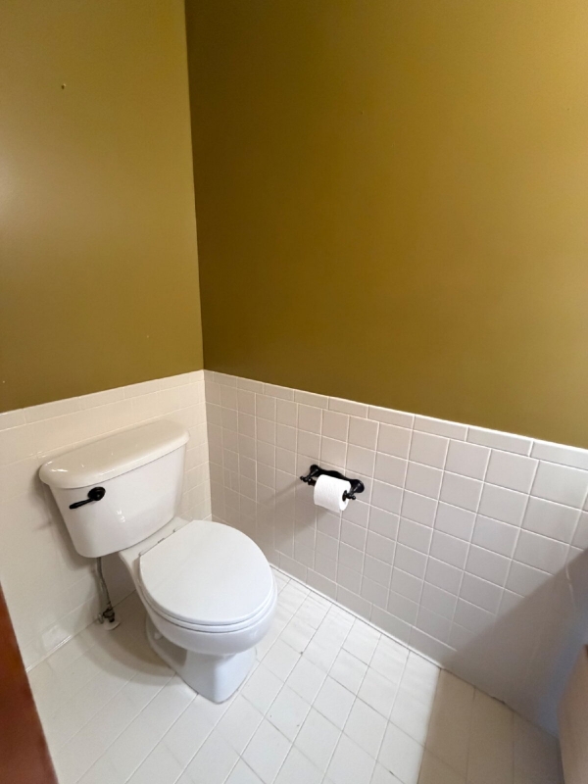
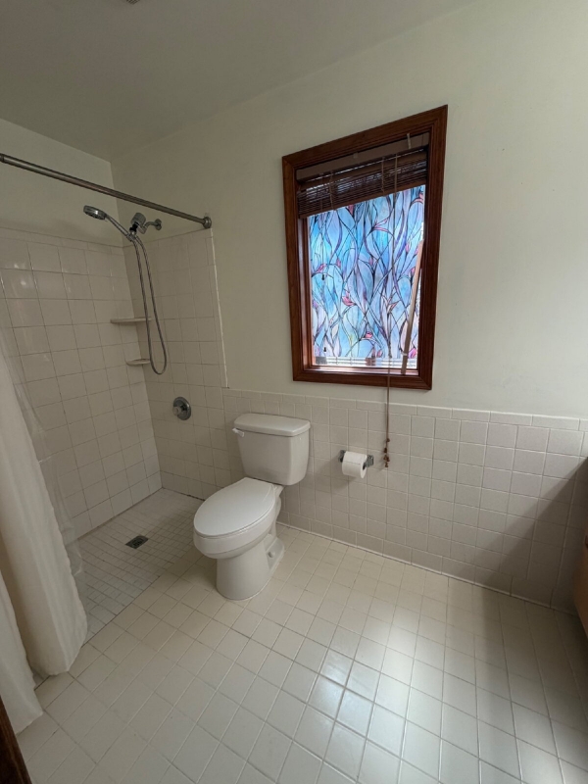
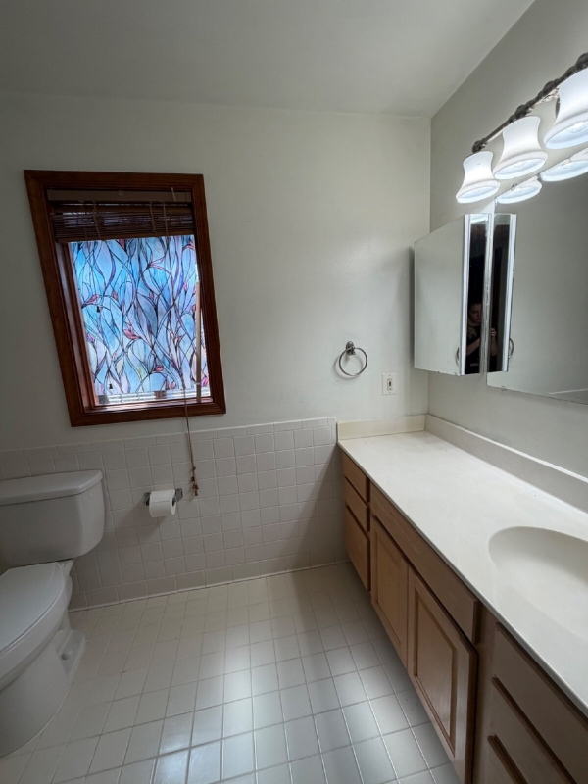
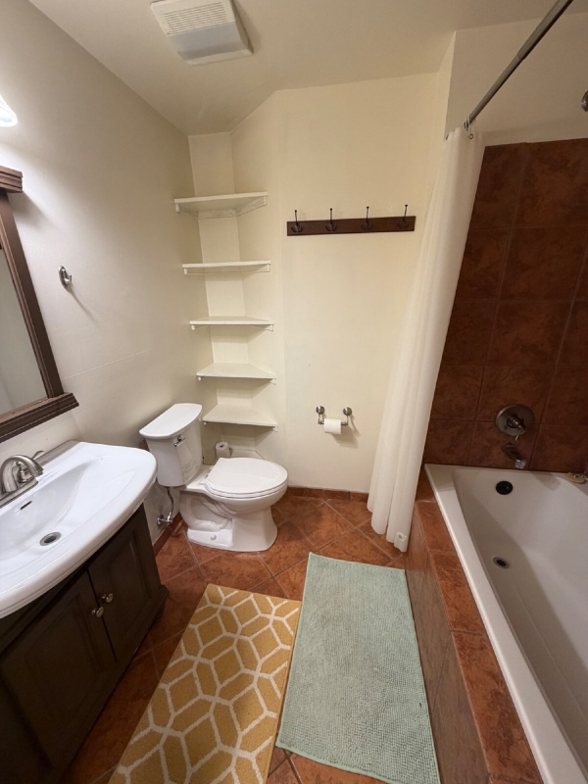
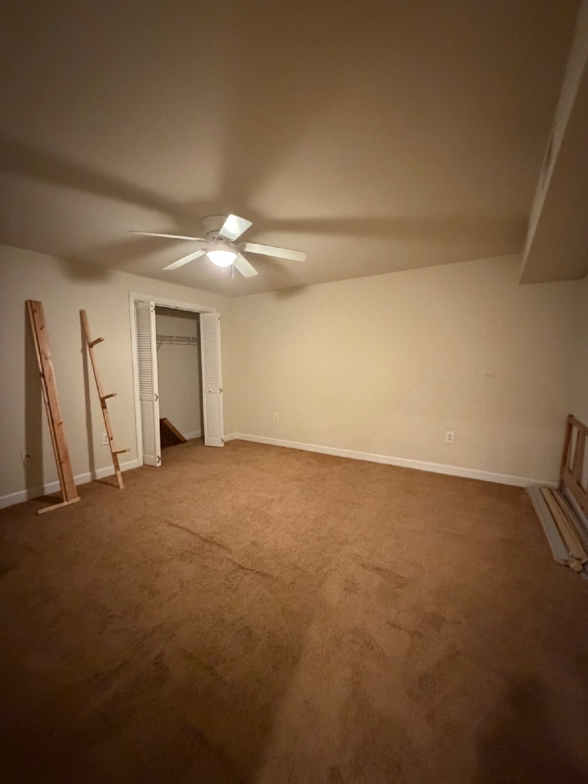
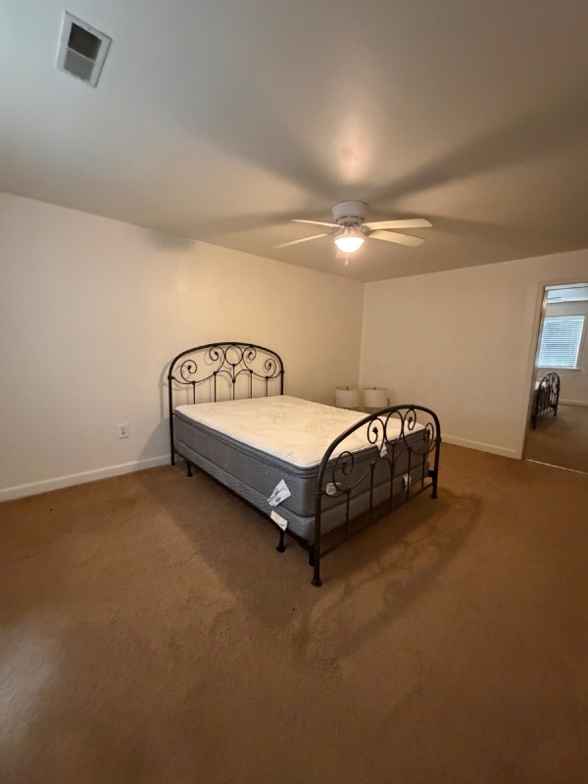
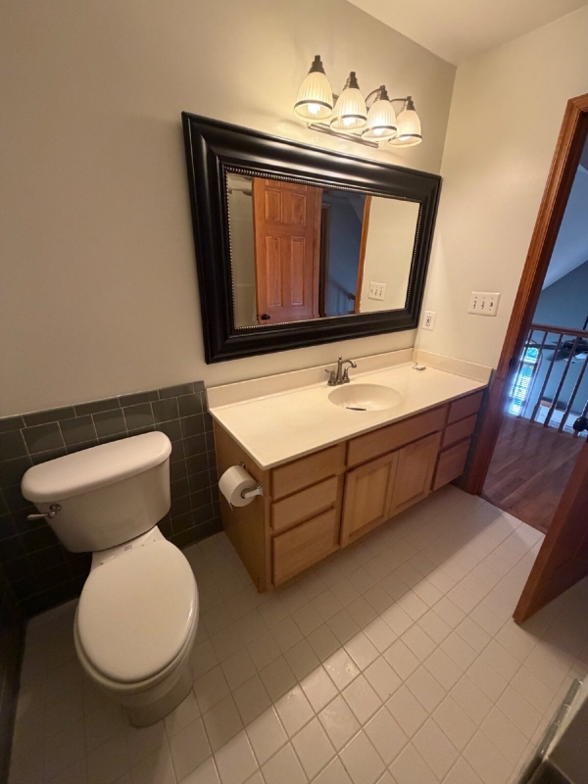
All five bedrooms are generously proportioned, offering flexibility for sleeping accommodations, a home office, hobby space, or additional storage. An entry-level bedroom provides added convenience, while three full bathrooms and one half bathroom help accommodate the home’s spacious layout.

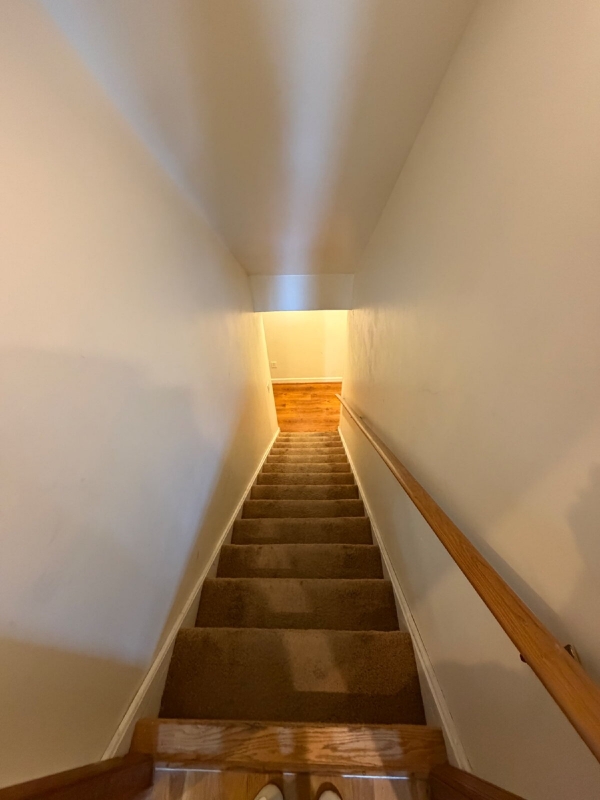
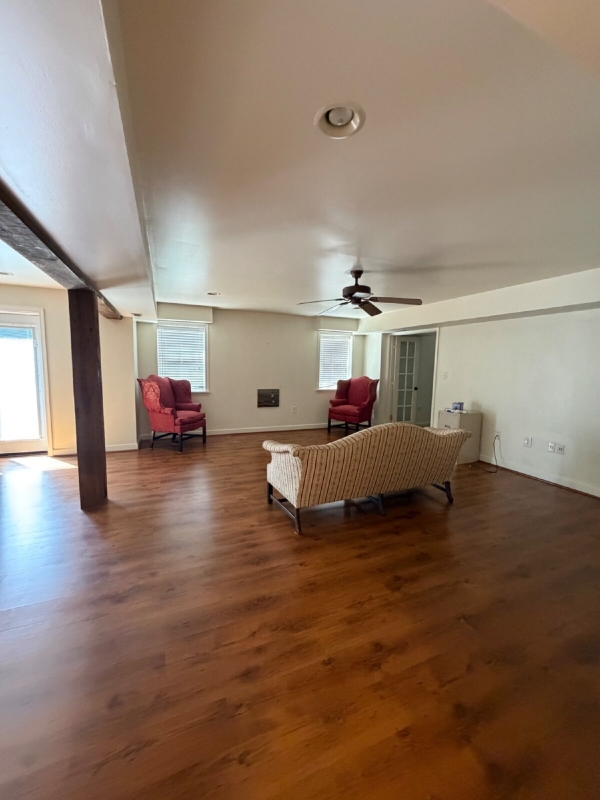
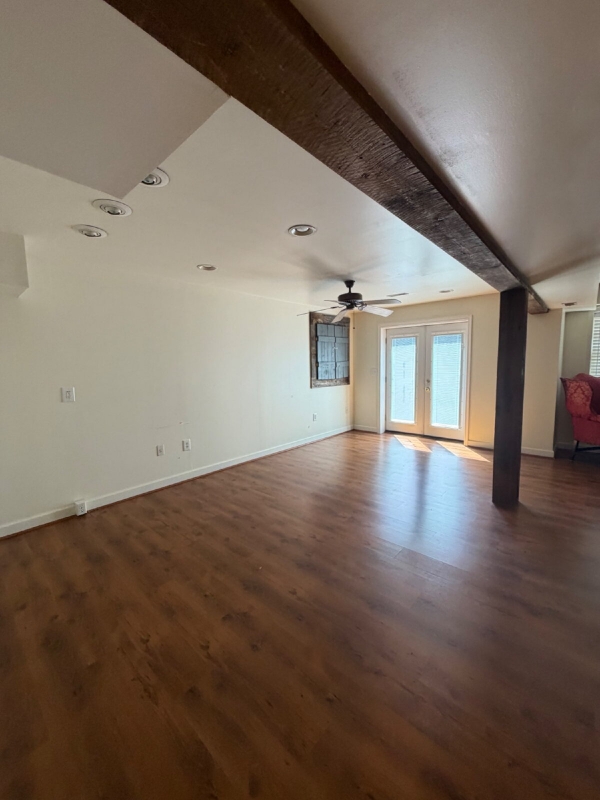
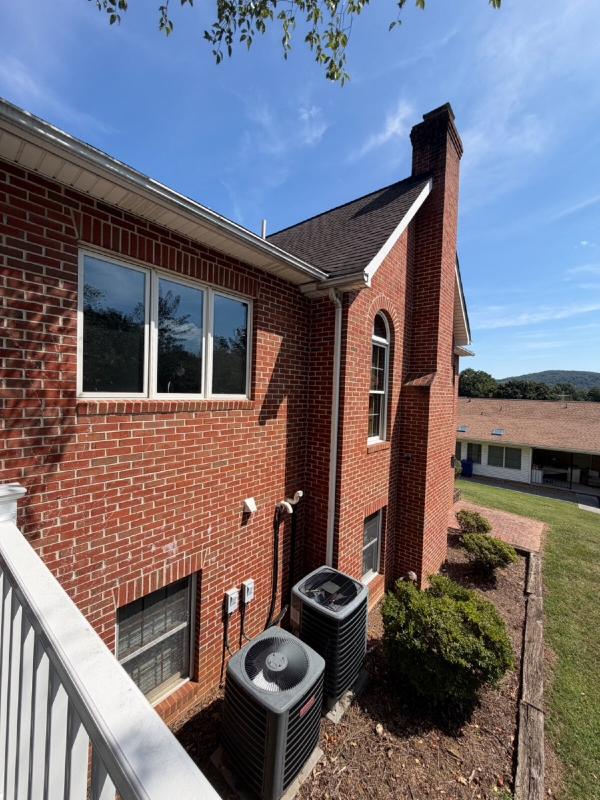
The finished basement expands the available living space and creates even more possibilities for a recreation room, media area, home gym, office, or guest space. Forced-air heating, central air conditioning, and ceiling fans help provide comfort throughout the seasons.

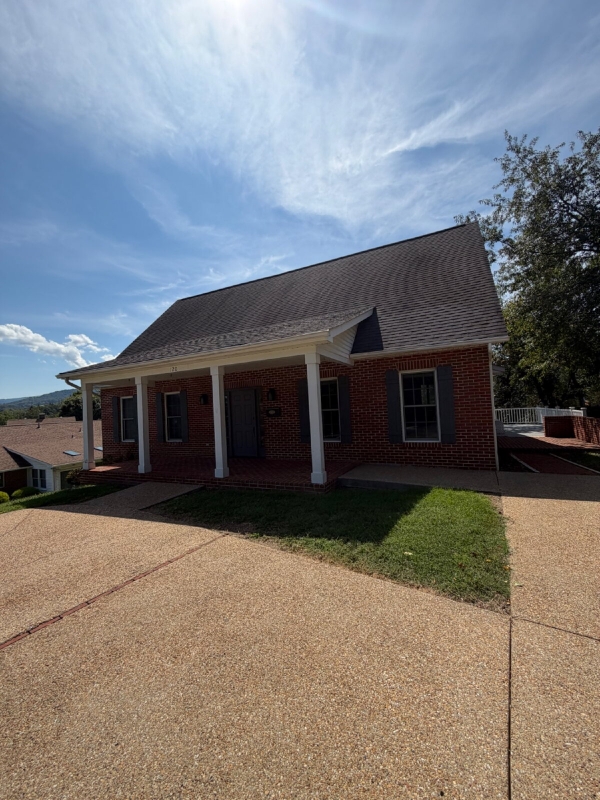
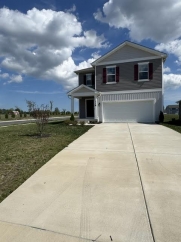
Outside, the covered front porch creates a welcoming entrance, while the rear deck offers space for outdoor seating, dining, or entertaining with mountain views in the background. Established landscaping and hardscaping complement the property, and the circular driveway provides convenient off-street parking and easy access.

Located in Front Royal’s Sherwood Grove neighborhood, the home offers a residential setting with convenient access to the town’s shops, restaurants, schools, services, and other local amenities. With its substantial interior space, finished lower level, inviting outdoor areas, and central location, 120 Sherwood Avenue offers a wonderful combination of comfort, convenience, and versatility.

All applications are subject to a comprehensive background and screening process and a $42 nonrefundable application fee. Upon approval, a lease-signing and technology fee applies to every lease. The property is offered and leased in as-is condition. Requests for modifications, improvements, or cosmetic changes after lease execution are not guaranteed and remain subject to the landlord’s approval.

Spacious 5-Bedroom Home with Elegant Hardwood Floors at 120 Sherwood Avenue in Front Royal!

Welcome to 120 Sherwood Avenue, a spacious five-bedroom home offering approximately 3,700 square feet of comfortable living space in the heart of Front Royal, Virginia. Built in 2000 and designed in a classic Colonial style, this generously sized residence provides multiple levels of living space, oversized rooms, and a versatile layout suited to a variety of household needs.

Step inside to discover beautiful hardwood flooring across the main level, along with crown molding and built-in features that add warmth and character. Large windows bring abundant natural light into the home, creating bright and welcoming spaces for everyday living. The main living room features a wood-burning fireplace, providing an inviting focal point and a comfortable place to gather.

The kitchen offers room for a dining table and includes a dishwasher, refrigerator, range, and range hood. A separate dining area provides additional space for meals, celebrations, and entertaining. With an open and practical flow between the home’s main living areas, there is plenty of room to relax, host guests, or create distinct spaces for working and recreation.

All five bedrooms are generously proportioned, offering flexibility for sleeping accommodations, a home office, hobby space, or additional storage. An entry-level bedroom provides added convenience, while three full bathrooms and one half bathroom help accommodate the home’s spacious layout.

The finished basement expands the available living space and creates even more possibilities for a recreation room, media area, home gym, office, or guest space. Forced-air heating, central air conditioning, and ceiling fans help provide comfort throughout the seasons.

Outside, the covered front porch creates a welcoming entrance, while the rear deck offers space for outdoor seating, dining, or entertaining with mountain views in the background. Established landscaping and hardscaping complement the property, and the circular driveway provides convenient off-street parking and easy access.

Located in Front Royal’s Sherwood Grove neighborhood, the home offers a residential setting with convenient access to the town’s shops, restaurants, schools, services, and other local amenities. With its substantial interior space, finished lower level, inviting outdoor areas, and central location, 120 Sherwood Avenue offers a wonderful combination of comfort, convenience, and versatility.

All applications are subject to a comprehensive background and screening process and a $42 nonrefundable application fee. Upon approval, a lease-signing and technology fee applies to every lease. The property is offered and leased in as-is condition. Requests for modifications, improvements, or cosmetic changes after lease execution are not guaranteed and remain subje

More

Property Location

Nearby Schools

Contact the school or district directly to verify enrollment eligibility. Learn more

Select the option that works best for you.

ShowingHero is committed to your privacy and therefore your information will be kept strictly confidential; proceeding, you agree to allow ShowingHero and its affiliates to contact you via text messages and email for this property listing, corresponding showings and related listings. You are responsible for locking and securing each property you visit and you absolve ShowingHero, Property Manager, Owner, and Agent from liability while visiting the property.

You further agree to ShowingHero's terms of service and our privacy policy.